" height="418.8008339217108px" id="vGcNgUdGv" transform="translate(0.616 0.6)" width="418.76841607703864px"/></svg>)
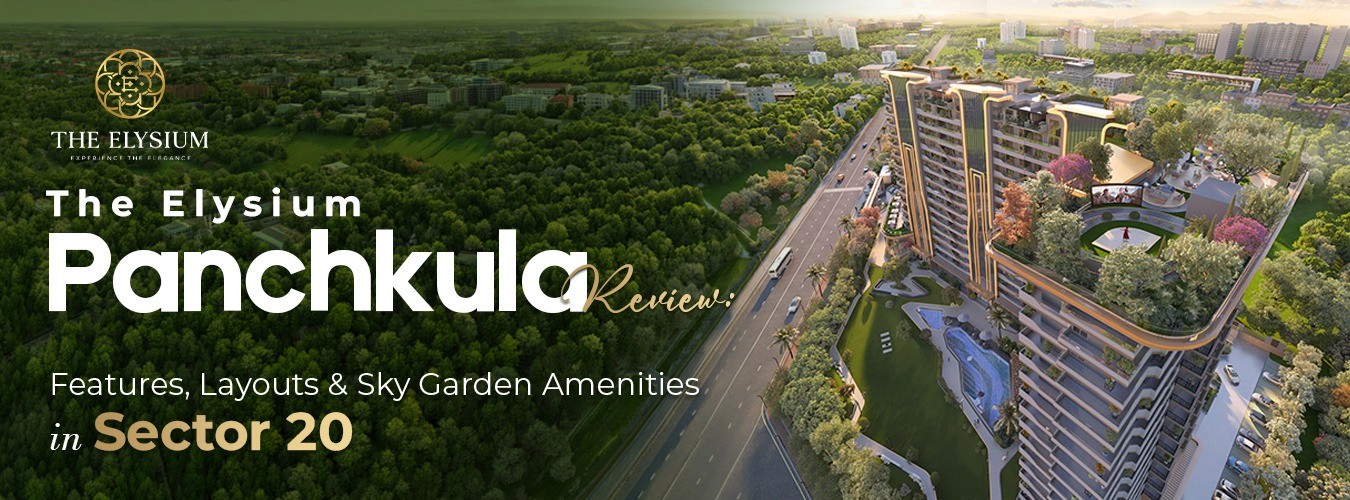
The Elysium is a low-density luxury residential project in Sector 20, Panchkula, offering 3+1, 4+1, and 5+2 BHK residences and penthouses starting from 3,000+ sq. ft. Its defining features are a 600-ft frontage with two open sides, roughly 60% open landscaped area, an elevated Sky Garden, and an earthquake-resistant RCC frame.
Most reviews of luxury projects in the Tricity read like brochures. This one is written differently: it explains what each feature actually changes in day-to-day living, and ends with the questions you should ask the sales team before signing anything.
A note on accuracy before we start. Every specification mentioned here is as stated in the project's own material. Nothing in this article is an independent measurement, a price indication, or an approval status. Verify each figure against the sanctioned plan, the RERA portal, and your builder-buyer agreement.
Who Elysium Is Actually Built For
The Elysium suits buyers who need floor area more than they need a low entry price. With units starting above 3,000 sq. ft., it targets families upgrading from an independent kothi, joint families needing separated zones, and buyers who want villa-scale space with apartment-scale security and maintenance.
Putting this first saves everyone time. Broadly, the format fits:
Families moving out of a house into an apartment who don't want to lose room proportions in the process.
Joint or multi-generational families where two or three sets of adults need real acoustic and visual separation, not partitions.
Households with live-in help, where the "+1" or "+2" utility room with independent access is a functional requirement rather than a line item.
Buyers who value silence and privacy over the number of amenities in the brochure.
It is a poor fit if you're looking for a compact, first-home purchase in Panchkula, or if a smaller carpet area at a lower ticket size is the priority. That's not a criticism of the project; it's just a different product category, and there are plenty of Sector 20 and nearby options built for it.
What Does a 600-Ft Frontage With Two Open Sides Actually Do?
Two open sides allow air to enter one façade and exit another, which is what actually moves air through a home. In a single-facing flat, air has no exit path, so warm air stagnates indoors and air conditioning carries the entire cooling load. Dual exposure also keeps living areas looking outward instead of into a neighbouring tower.
Three practical effects worth understanding:
Cross-ventilation is a path, not a feature. For air to move, it needs an inlet and an outlet. This is why the number of open sides matters more than the number of windows. In North Indian summers, the difference shows up in the early morning and late evening hours, when outside air is cooler than indoor air and you'd rather open the house than run the AC.
Sightlines determine how large a room feels. A 3,000 sq. ft. flat looking into a boundary wall fifty feet away feels smaller than a well-planned 2,200 sq. ft. flat with an open view. Frontage buys you distance for the eye to travel.
Ground-level greenery works on temperature and sound. Hard paving absorbs heat through the day and releases it after sunset; planted and shaded ground does this far less. Landscaped depth between the road and the towers also absorbs traffic noise before it reaches the lower floors.
The question this raises: not every unit in any project gets the frontage. Ask specifically which towers, floors, and unit numbers face the two open sides, and which face inward. Then ask to stand in that exact orientation on site.
What Do the 3+1, 4+1, and 5+2 BHK Layouts Give You?
The Elysium offers 3+1 BHK residences from 3,000+ sq. ft., larger 4+1 BHK configurations, and 5+2 BHK penthouses. The "+" number refers to additional utility or staff rooms. The layouts are planned around zoning, separating guest-facing areas from private bedroom areas rather than around fitting the maximum number of rooms into a footprint.
The 3+1 BHK Residences
The corner 3+1 units are organised so the foyer opens into the formal living and dining zone, with bedroom suites set apart from it. In practice, this means someone can be working, sleeping, or studying while guests are being entertained, which is the single most common complaint in conventional 3 BHK plans where the passage to the bedrooms runs straight through the drawing room.
Balconies here are sized to hold furniture rather than a couple of plants, which is the difference between a balcony you use and a balcony you look at.
The 4+1 and 5+2 BHK Penthouses
These configurations add larger master suites with walk-in wardrobe space, more generous ceiling volume, and an integrated terrace area. They're aimed squarely at buyers who would otherwise be looking at an independent house, the pitch being villa-scale living without the maintenance, boundary-wall security concerns, and staffing that come with a standalone property.
What the "+1" and "+2" Really Mean
The utility room with its own entry is one of the more consequential design decisions in this kind of home. It lets household help arrive, work, and leave without crossing the family's private circulation. In floor plans where the servant room opens only into the kitchen or the main lobby, that separation quietly disappears.
Orientation and Light
The planning uses building orientation to bring softer eastern light into breakfast and balcony areas in the morning, while overhangs and glazing angles are used to cut harsh western exposure through the afternoon. This is standard good practice in warm climates, and it's worth checking on the plan rather than taking it on faith.
The question this raises: ask for the dimensioned floor plan, not the rendered one. Check individual room sizes, the carpet-to-super area relationship, and where the wardrobe and AC positions fall. A large number on a brochure can still hide a narrow bedroom.
What Is the Sky Garden, and Does It Get Used?
A sky garden is a landscaped open deck built at an upper level of a building rather than at ground level, giving residents an outdoor space they can reach without going all the way down. At The Elysium, it is planned as an elevated green deck for morning use, walking, yoga, quiet time, and evening use as a shared open-air space.
The appeal is straightforward: on a weekday evening, the distance between your door and the open air determines whether you actually go outside. When that distance is two floors instead of eighteen, usage goes up. Winter evenings in Panchkula are the best case for a space like this.
But sky gardens are also the feature that most often underperforms after possession, and it's worth knowing why. Elevated decks are windier than ground level; they need irrigation and drainage that is designed rather than added later, and they require a maintenance budget that survives the first few years. A well-run sky garden is excellent. A neglected one becomes a locked terrace.
The question this raises: which level is it on, is access open to residents of all towers, is it shaded, and is its upkeep written into the maintenance scope? Ask to see it on the sanctioned plan, not only in the render.
How Is the Lighting Design Different From a Standard Fit-Out?
Lighting at The Elysium was planned as part of the architecture through a collaboration with Lucent Worldwide, rather than being finalised at handover with generic ceiling fixtures. The intent is a scheme that shifts across the day: bright and clean through daylight hours, warmer and lower-glare through the evening.
The reasoning behind day-to-evening lighting shifts is simple. Uniform, cool, high-glare light late in the evening keeps a space feeling like an office. Warmer, layered light at lower levels lets a room read as somewhere you wind down. Whether you call it circadian design or just good lighting, the effect is noticeable in a home you spend real time in.
Alongside this, the construction specification includes an earthquake-resistant RCC frame, large-format designer tiling, modular kitchen provision, premium sanitaryware, and acoustic treatment intended to limit sound transfer between adjoining units.
The question this raises: clarify precisely which lighting is included in your unit's handover and which applies only to common areas, lobbies, and landscape. This distinction is often unclear, and it materially changes your fit-out budget.
What's Inside the Clubhouse?
The clubhouse is planned as an extension of the residences rather than a commercial facility, with a fitness centre, a dedicated yoga and meditation area, an indoor games lounge, a banquet space for private functions, and segregated children's play zones kept away from vehicle movement.
Facility | What it covers |
Fitness centre | Cardio and strength equipment |
Wellness studio | Dedicated yoga and meditation space |
Indoor games lounge | Table tennis, billiards, and board games |
Banquet hall | Private family functions and celebrations |
Children's play zones | Indoor and outdoor, separated from driveways |
For a project of this unit size, the number that actually matters isn't the amenity list it's the clubhouse area relative to the total number of families. A modest clubhouse serving 80 homes outperforms a large one serving 600. Ask for both numbers.
Why Sector 20, Panchkula?
Sector 20 sits within Panchkula's established sector grid, with access to arterial routes connecting Chandigarh, Zirakpur, and the Airport Road corridor leading to Mohali. Being an established sector, its roads, lighting, schools, hospitals, and retail are already functioning rather than being planned.
That last point is the substantive one. In newly carved peripheral sectors across the Tricity, buyers often live through several years of incomplete roads, patchy street lighting, and long drives for daily needs. An established sector removes that variable; you can drive the route to your office and your child's school today and know exactly what you're getting.
For resale and rental considerations, established Panchkula sectors are generally regarded as more stable than newly developing peripheries, though any specific expectation about capital values or rental returns should come from your own research and a local property advisor rather than from a project review.
Format Comparison: A Standard Tricity 3 BHK vs This Project
This compares two formats, not two named projects, and describes the typical case in each column.
Parameter | Typical Tricity 3 BHK | The Elysium format (as stated) |
Unit size | Roughly 1,400–1,900 sq. ft. | 3,000+ sq. ft. onwards |
Exposure | Often single-facing | 600-ft frontage, two open sides |
Utility/staff room | Rare, or a token space | Dedicated, with independent access |
Outdoor access | Ground level only | Ground level plus elevated Sky Garden |
Open area | Varies, often paving-heavy | Approx. 60% open landscaped area |
Balconies | Shallow, decorative | Sized for seating |
Best suited to | First and second homes | Kothi upgraders, joint families |
Specification Snapshot
Feature | Specification (as stated by the project) |
Project name | The Elysium |
Location | Sector 20, Panchkula, Haryana |
Frontage & exposure | 600 ft frontage, 2 open sides |
Open green area | Approx. 60% landscaped open deck |
Unit typologies | 3+1, 4+1, 5+2 BHK residences and penthouses |
Size range | Starting from 3,000+ sq. ft. |
Structure | Earthquake-resistant RCC frame |
Signature features | Sky Garden, lighting design with Lucent Worldwide |
Clubhouse | Fitness, wellness, indoor games, banquet, kids' zones |
10 Questions to Ask Before You Book
Take this list to the site visit. It applies to any premium project in Panchkula, not just this one.
What is the RERA registration number, and does the listing on the Haryana RERA portal match what I've been shown?
Can I see the sanctioned building plan and approved layout, not just the brochure?
What is the carpet area for my specific unit, and how does it relate to the quoted super area?
Which units face the two open sides, and which face inward?
What exactly is included at handover, item by item: flooring, kitchen, sanitaryware, lighting, wardrobes?
How many covered parking slots come with my unit, and where are they located?
What is the maintenance rate per sq. ft.? What does it cover, and who runs the facility?
What is the committed possession date in the agreement, and what is the penalty clause for delay?
Which floor is the Sky Garden on? Is it accessible to all residents, and whose budget maintains it?
What are the power backup and water supply arrangements, and what is backed up in each unit?
If any of these are answered verbally, ask for it in writing. Every serious developer expects this.
FAQs
What is The Elysium in Sector 20, Panchkula?
The Elysium is a low-density luxury residential project in Sector 20, Panchkula, offering 3+1, 4+1, and 5+2 BHK residences and penthouses from 3,000+ sq. ft. Its stated highlights include a 600-ft frontage with two open sides, approximately 60% open landscaped area, an elevated Sky Garden, and an earthquake-resistant RCC structure.
What size flats are available at The Elysium?
Units start above 3,000 sq. ft. and scale up through 4+1 BHK configurations to 5+2 BHK penthouses. This places the project in the large-format category rather than the standard 1,400–1,900 sq. ft. Tricity 3 BHK segment. Exact areas for each unit type should be confirmed from the dimensioned floor plan.
Are there penthouses for sale at The Elysium, Sector 20?
Yes, the project includes penthouse configurations in 4+1 and 5+2 BHK formats, with larger master suites, greater ceiling volume, and integrated terrace space. Availability at any given time varies, so current inventory should be confirmed directly with the developer or an authorised channel partner.
Is The Elysium RERA registered?
Any project of this scale in Haryana requires RERA registration before it can be marketed or sold. Rather than relying on a marketing claim from any source, including this article, ask for the registration number and verify it yourself on the Haryana RERA portal, checking that the promoter name, project name, and approved plans match.
What is a Sky Garden in an apartment project?
A Sky Garden is a landscaped open deck built at an upper level of a building instead of at ground level. It gives residents open-air space for walking, yoga, or evening sitting reachable in a short lift ride rather than a descent to the ground floor. Its long-term value depends heavily on maintenance and access rules.
Is The Elysium Vastu-compliant?
The planning uses building orientation to bring softer morning light into eastern-facing spaces while cutting harsh western afternoon exposure. Vastu requirements differ from family to family, though, so share your specific criteria, including main door direction, kitchen, and master bedroom placement, and ask which unit numbers and facings meet them.
How well connected is Sector 20, Panchkula?
Sector 20 sits inside Panchkula's established sector grid with access to arterial routes running towards Chandigarh, Zirakpur, and the Airport Road corridor toward Mohali. Because it's an established sector rather than a developing periphery, schools, hospitals, and retail are already operational, worth verifying by driving your own daily routes.
Who should not buy at The Elysium? Buyers looking for a compact, lower-ticket first home in Panchkula. The project's economics are built around large footprints and low density, so the entry size itself puts it in a different segment. Smaller configurations elsewhere in Panchkula will serve that requirement far better.
The Elysium's argument isn't a longer amenity list than its competition; it's floor area, exposure, and density. A 600-ft frontage with two open sides, roughly 60% open landscaped ground, and units starting above 3,000 sq. ft. add up to a home that stays cooler, quieter, and more private than a conventional tower flat, with the Sky Garden and clubhouse supporting that rather than carrying the pitch.
If you're upgrading from a kothi, housing a joint family, or simply tired of drawing rooms you can cross in four steps, it belongs on your shortlist. Walk the site at two different times of day, take the ten questions above with you, and verify every specification against the sanctioned plan before you commit.
To see the floor plans and current availability, get in touch for a site visit at Sector 20, Panchkula.
The Elysium, Sector 20, Panchkula: Layouts, Sky Garden & Clubhouse A Buyer's Review
Jul 31, 2026
luxury aparments in panchkula